

We present to your attention:
House - Residence - Gorna Banya
Property features:
City - Sofia |
Quarter - Gorna banq |
under the district - To Italian Lyceum |
Type - House |
Floor - 1-3 |
Floors of the building - 3 |
Area - 1100 sq.m. |
Yard - 600 sq.m. |
Year - 1997 |
Furnishing - Semi-furnished |
Transition - NO |
Support - NO |
Electricity - YES |
Water - YES |
Gas - YES |
Tet - NO |
Communication - Asphalt road |
Transport - bus-metro |
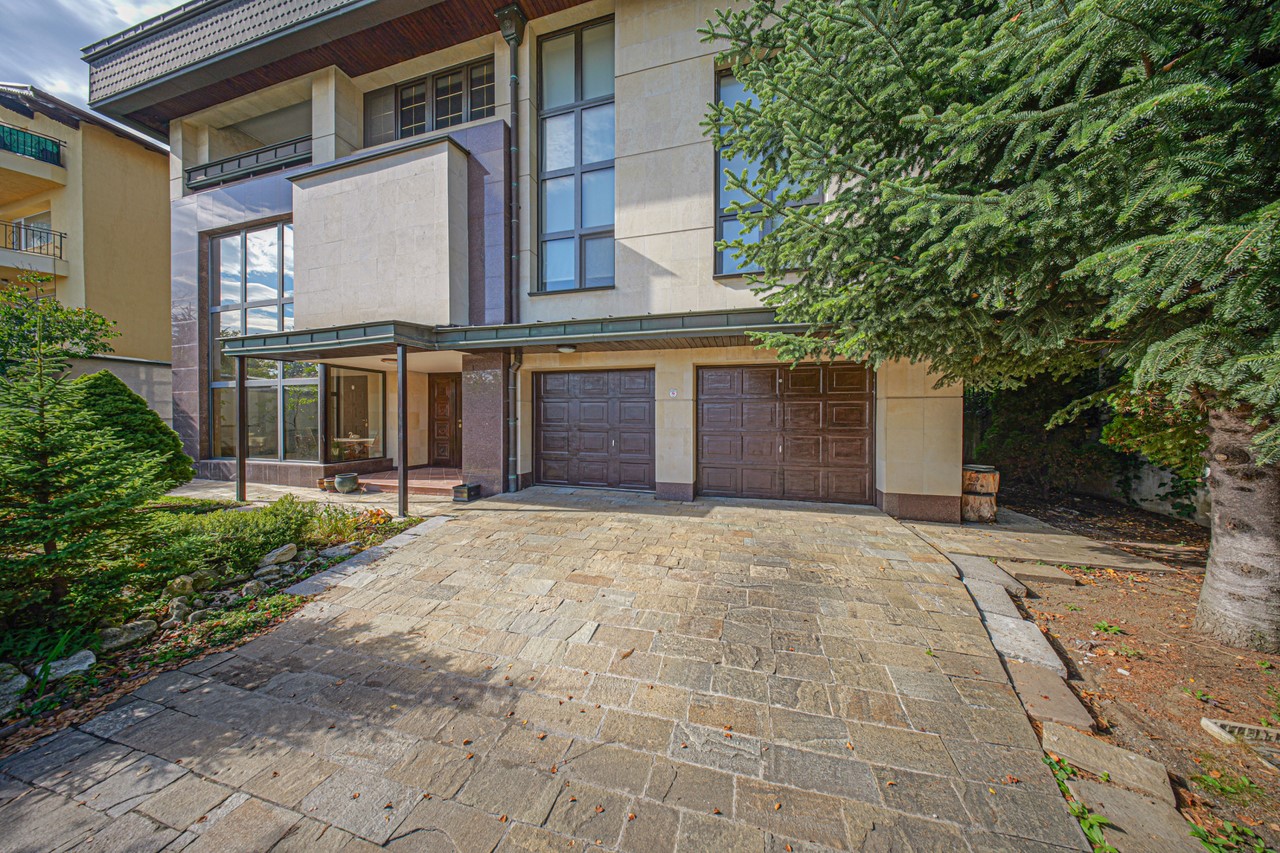
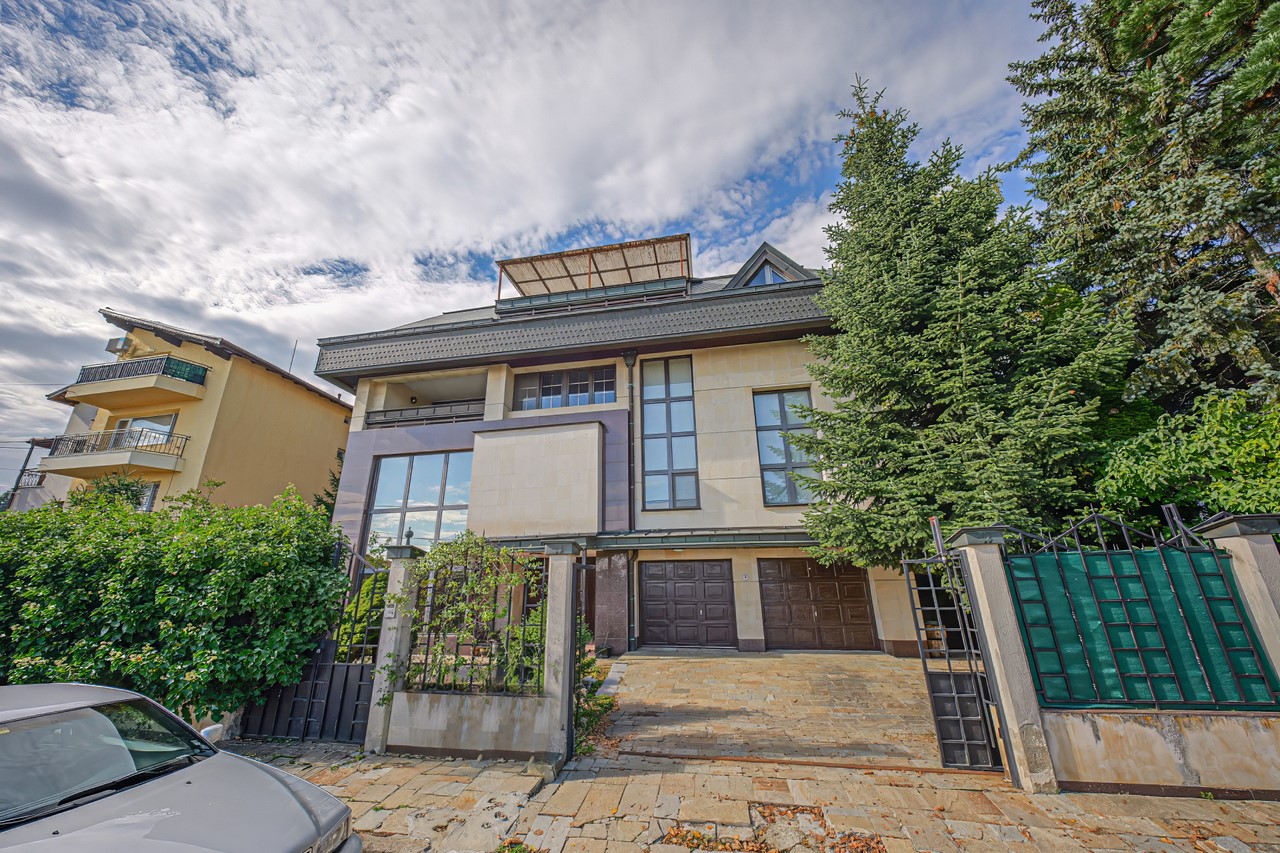
Parking - Garage for 2 cars |
Heating - GAS |
TV and Internet - YES |
Others - 2 parking spaces |
Others - |
Others - |
Description:
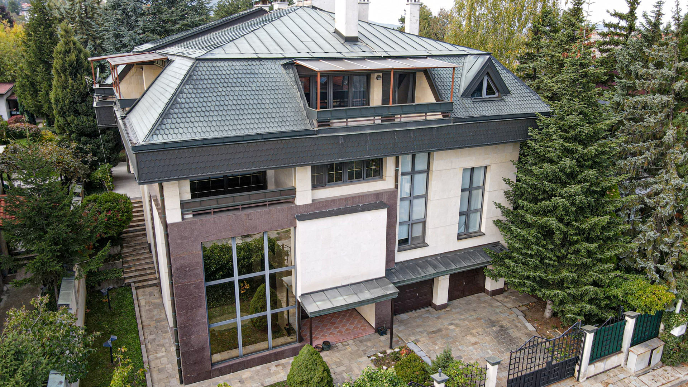
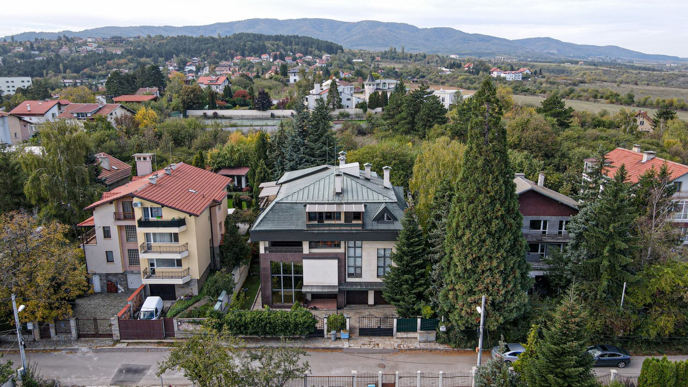
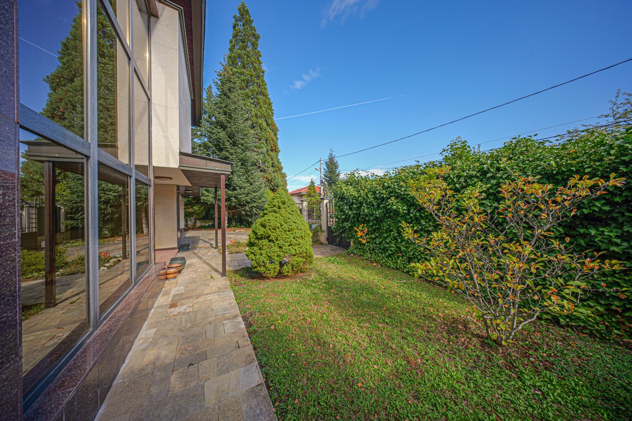
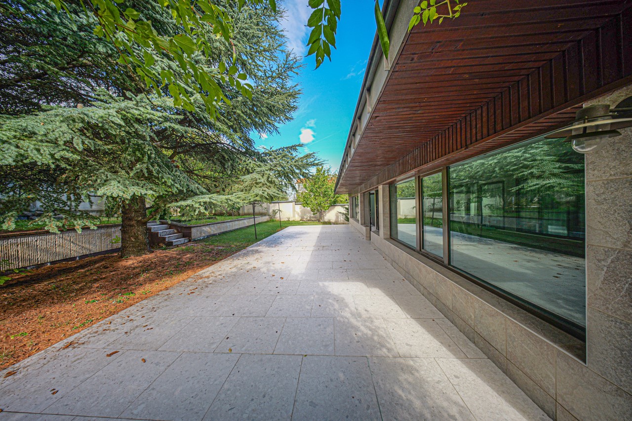
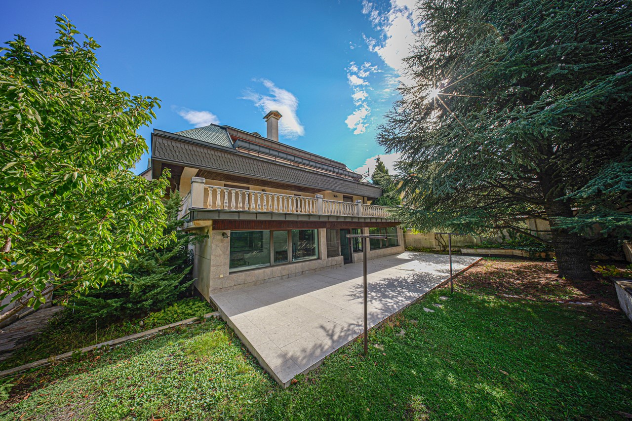
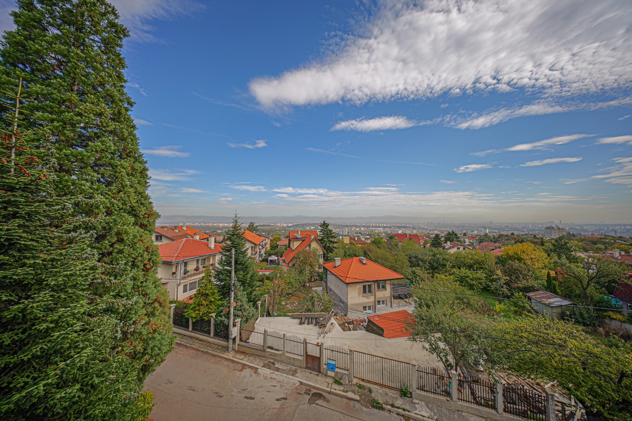
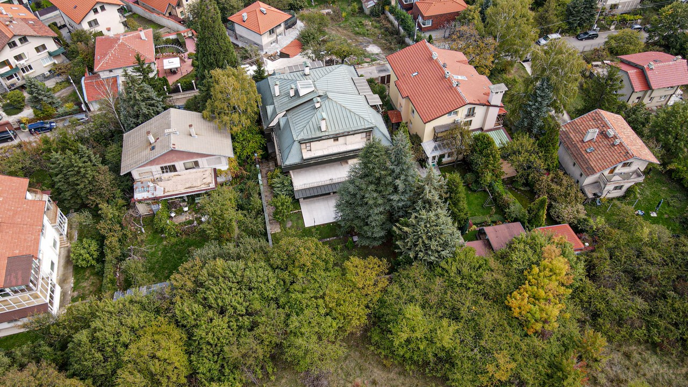
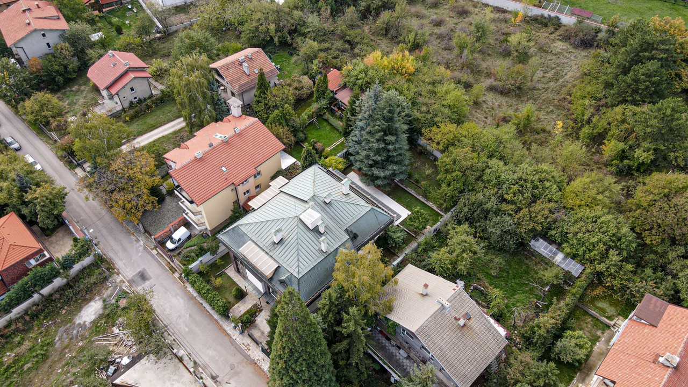
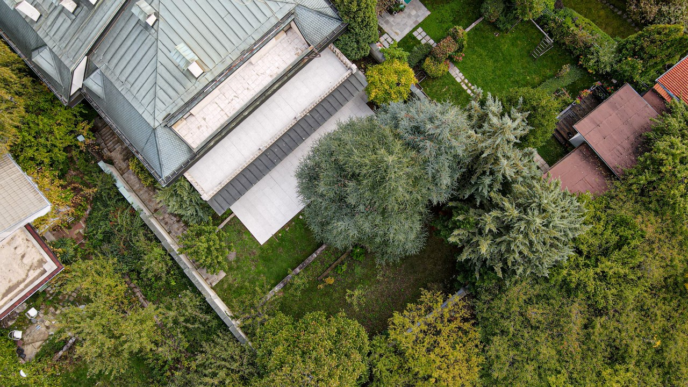
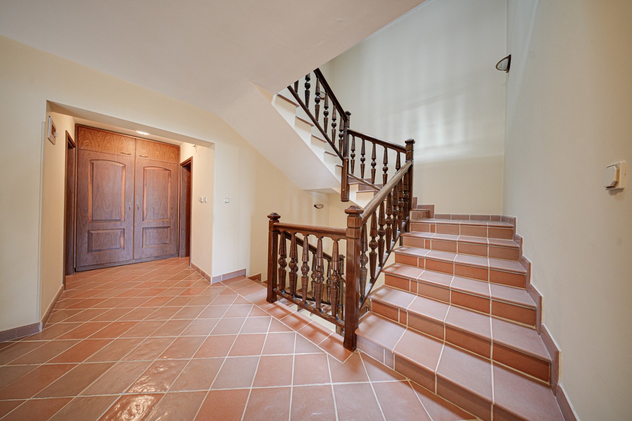
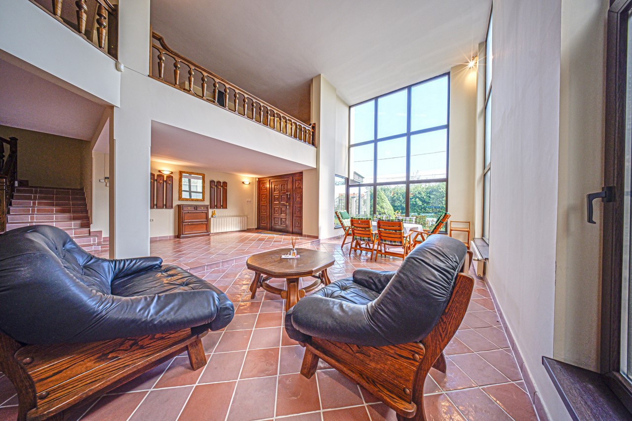
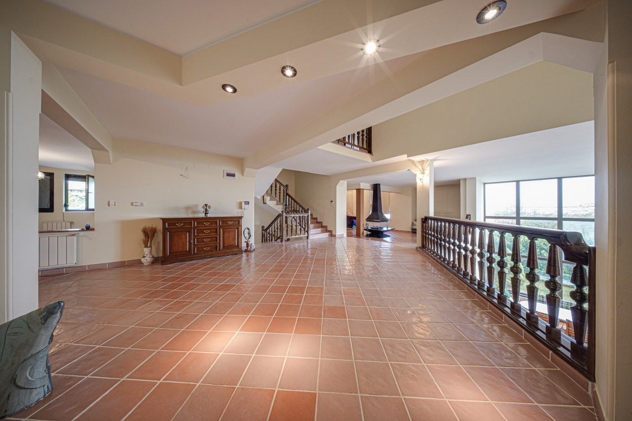
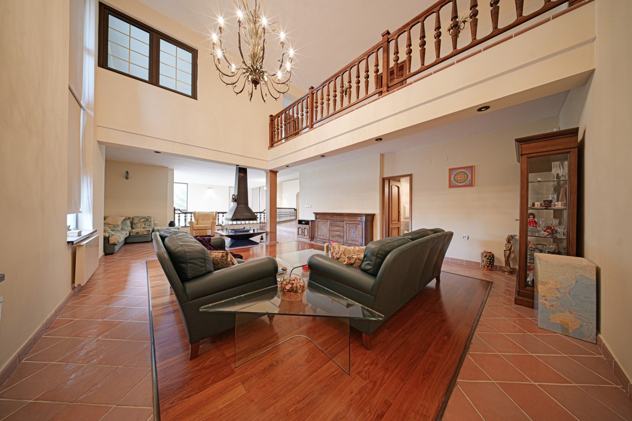
The house is located in the capital's Gorna Banya district, in close proximity to the Italian Lyceum, in a quiet and peaceful place with a wonderful view of Sofia and Vitosha Mountain, the communication of the property is great because in front of the property there is a free connection with a minibus leading to the nearby metro station. The house was built on a property with an area of 900 sq. m. and occupies 1/3 of its area or 287 sq. m. The house itself is divided into four separate levels and its total area is 1100 sq. m. It is characterized by its large and spacious rooms and the coziness of the living fire in the fireplace of the family house. The building was built in 1997 and is built with extremely high-quality materials, has a copper roof, a fence with copper elements, a heating system with two gas boilers, an alternative large oil boiler and a gas and oil hot water boiler with a large capacity of 500 liters. In the yard is hidden and dug into the ground and a fuel storage tank with a large capacity of 16 tons. For convenience, there is a garage for two cars and two parking spaces in the yard of the property. The distribution is as follows:
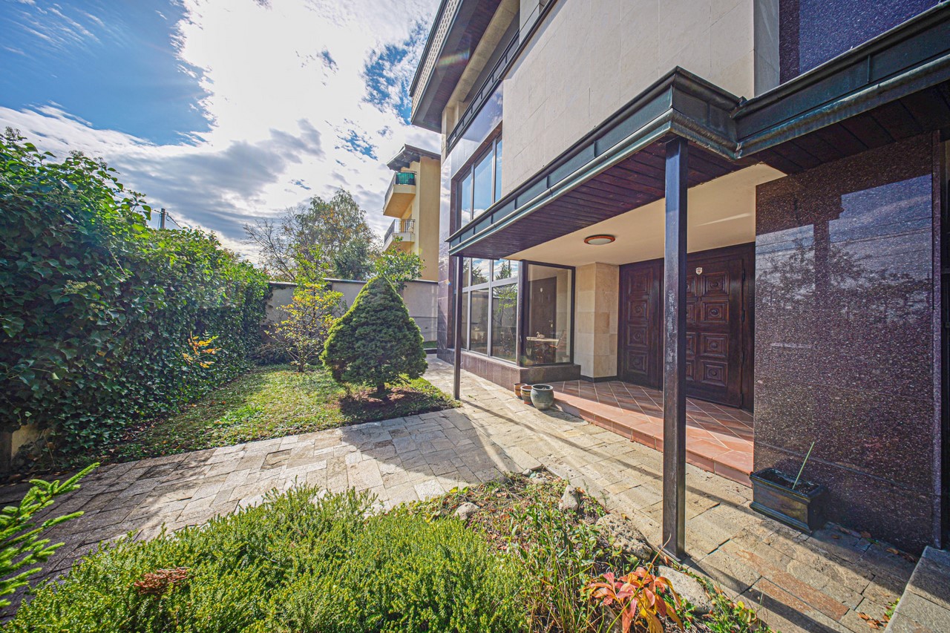
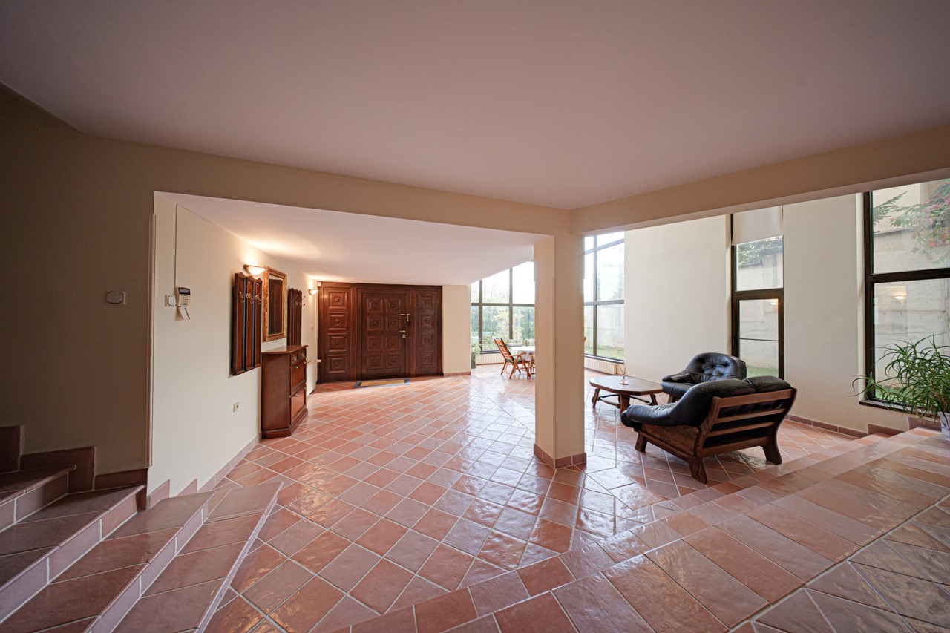
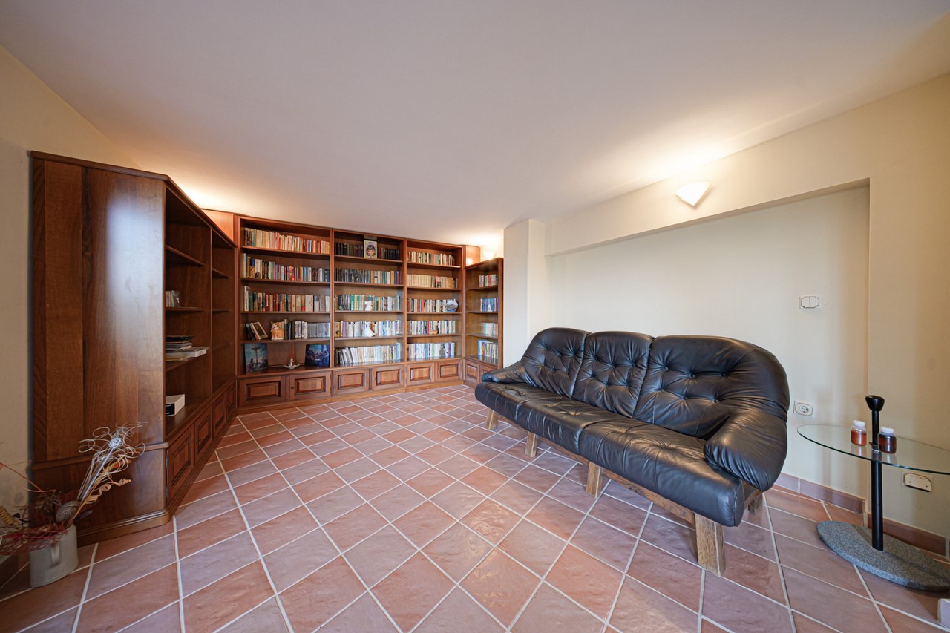
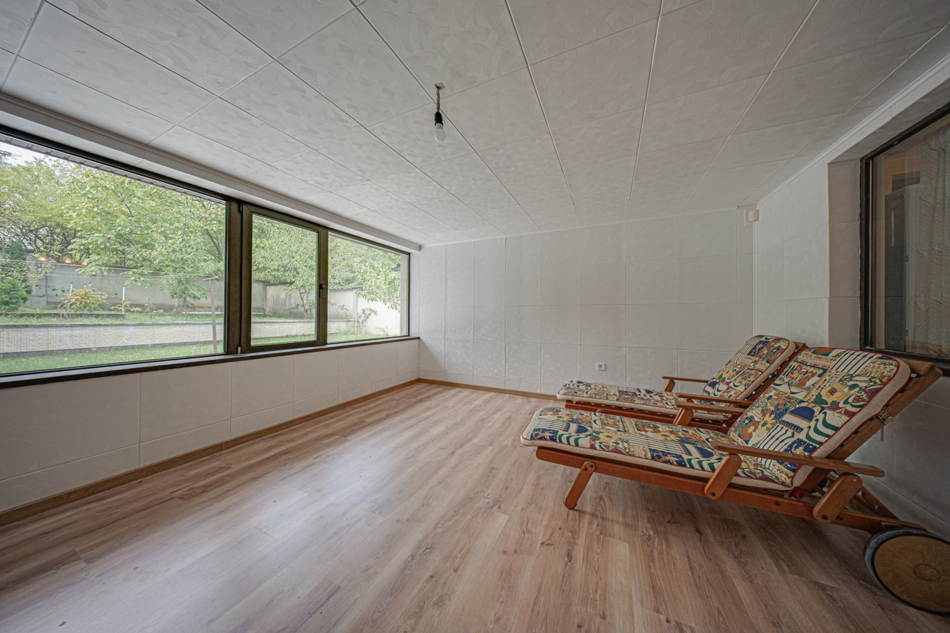
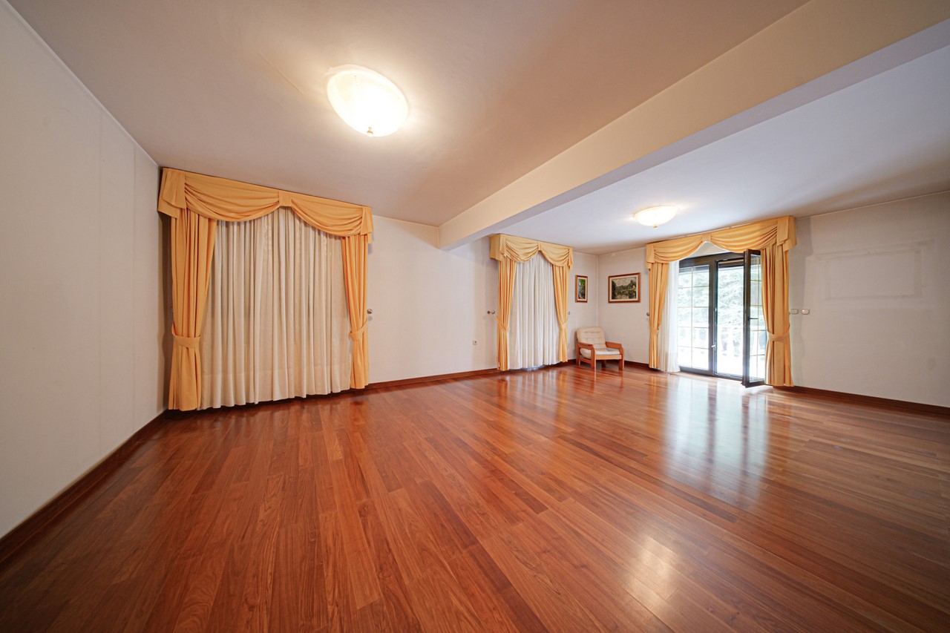
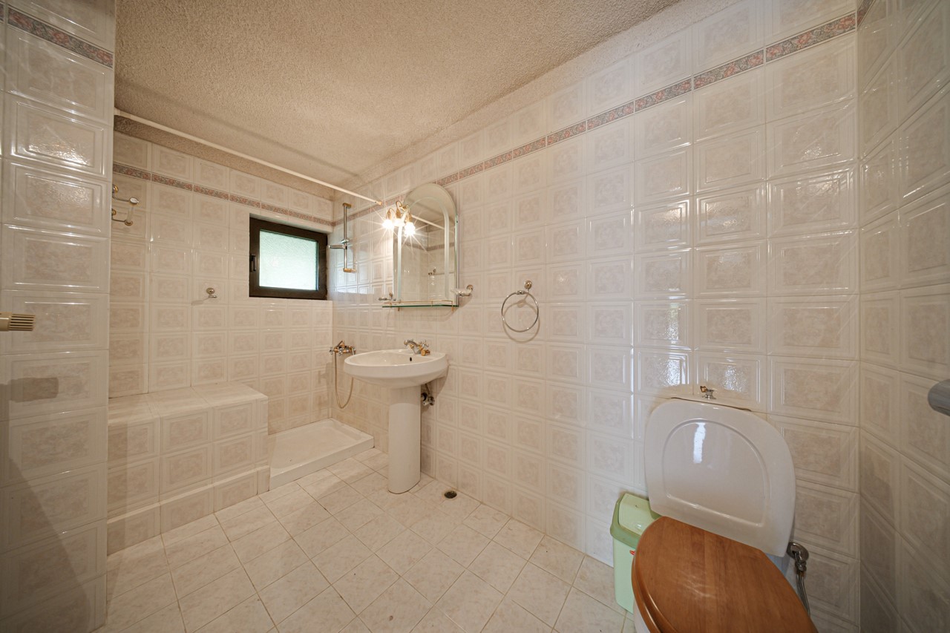
1. Level Entrance hall with a separate corner for welcoming guests, a library, a number of service rooms, a spa area with an indoor pool "not finished", a bathroom, as well as the possibility of building a connection from the pool to the winter garden.
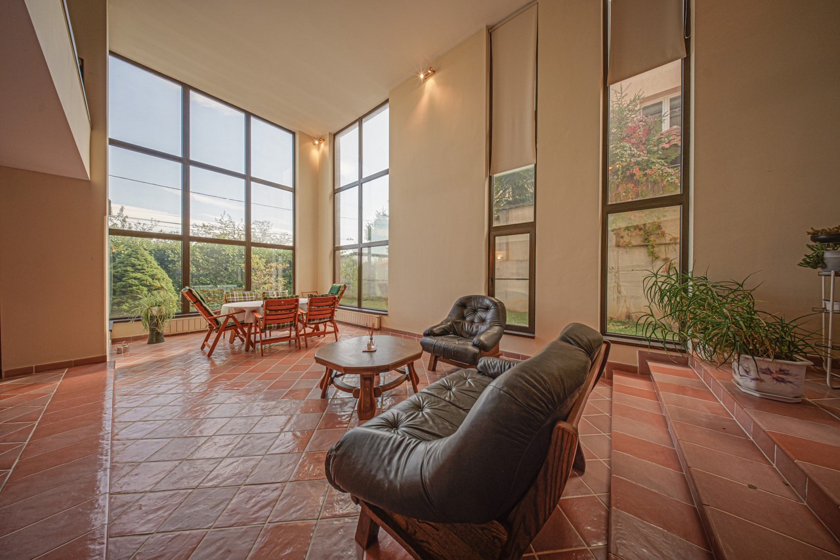
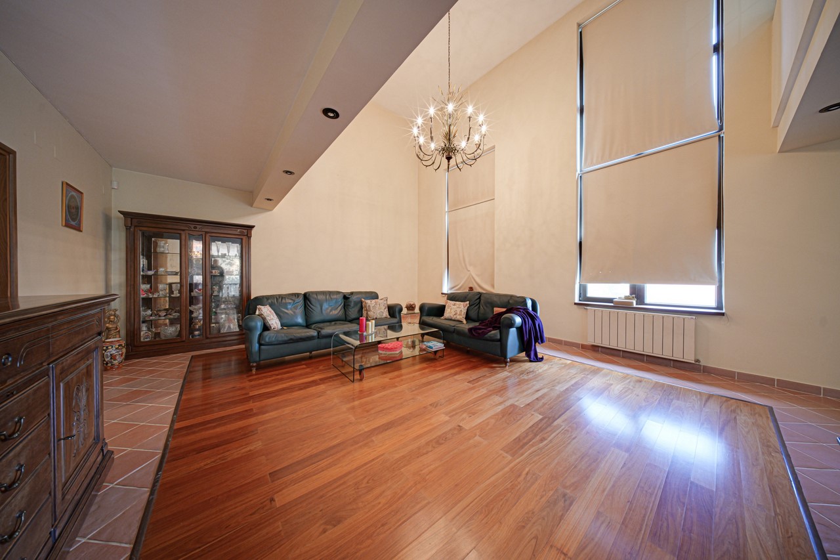
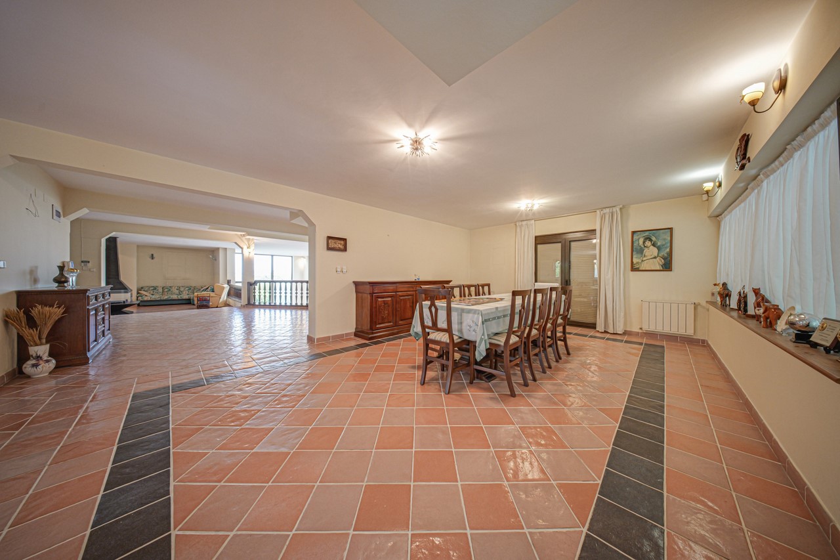
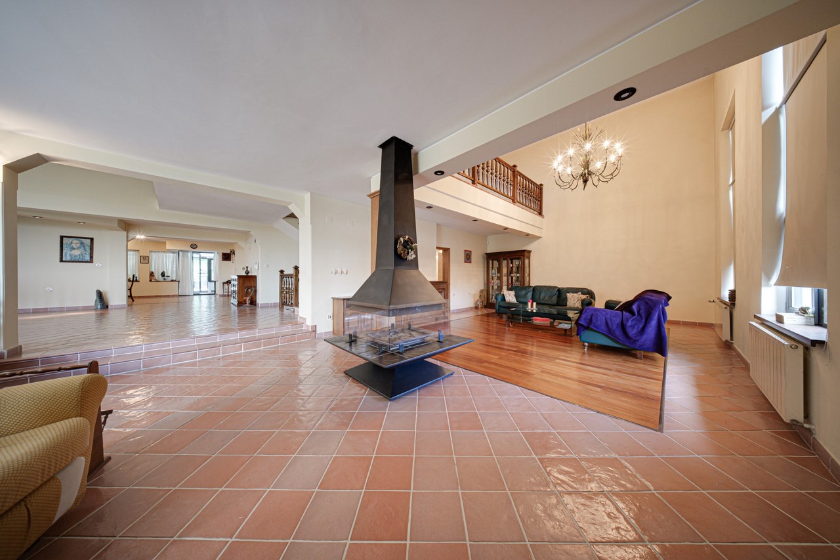
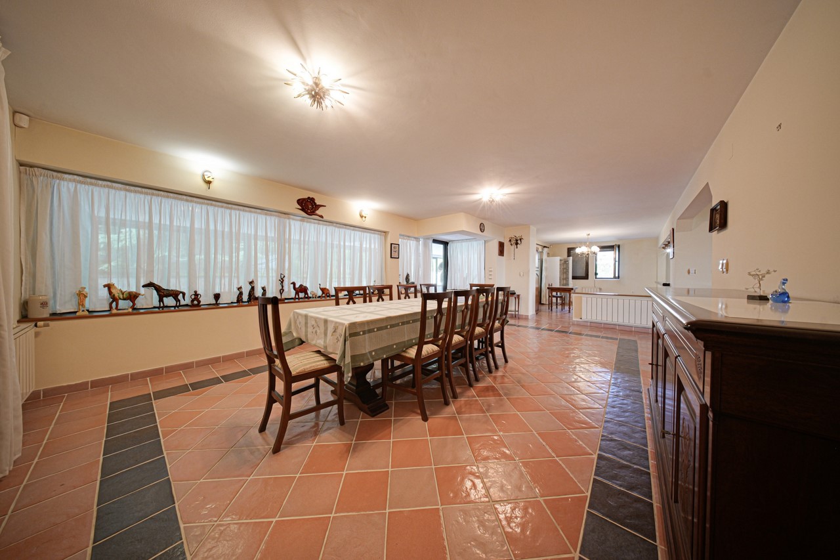
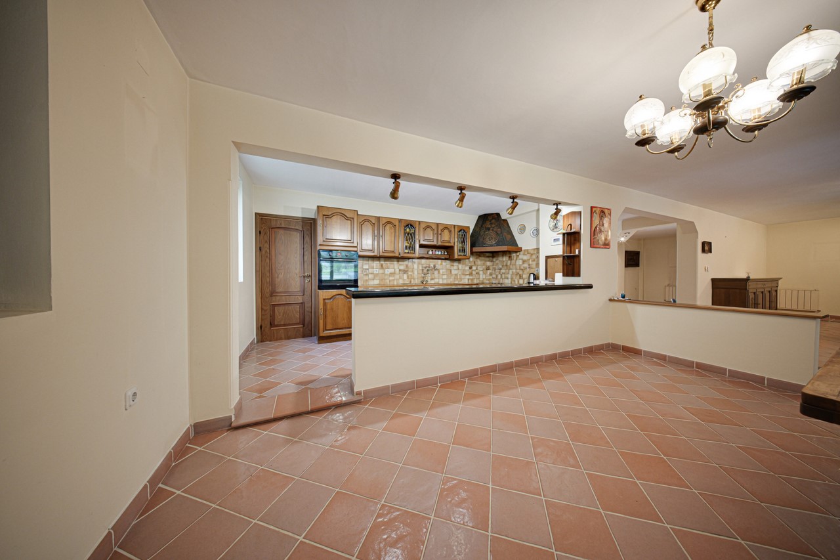
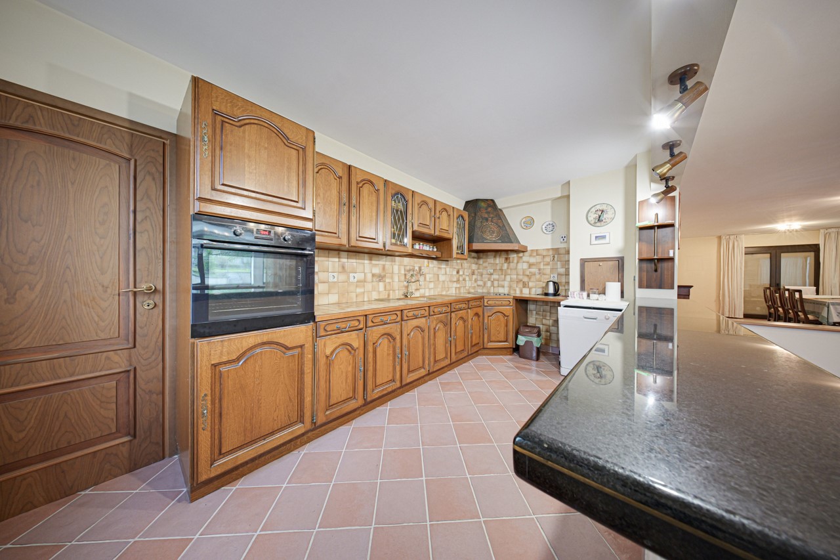
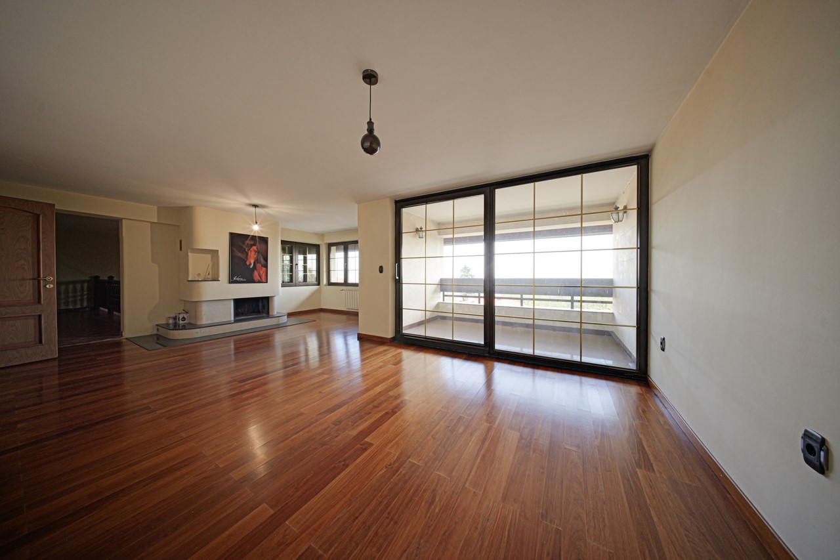
2. Level large living room with two separate areas, a centrally located fireplace, a dining room with a large table, a kitchen with a small dining room for daily use, a winter garden, as well as a utility room.
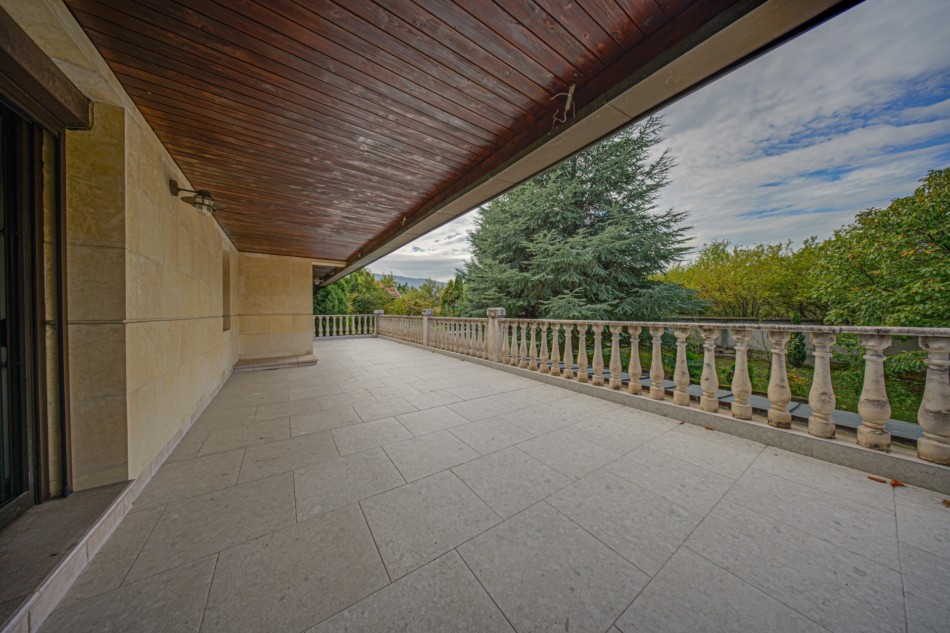
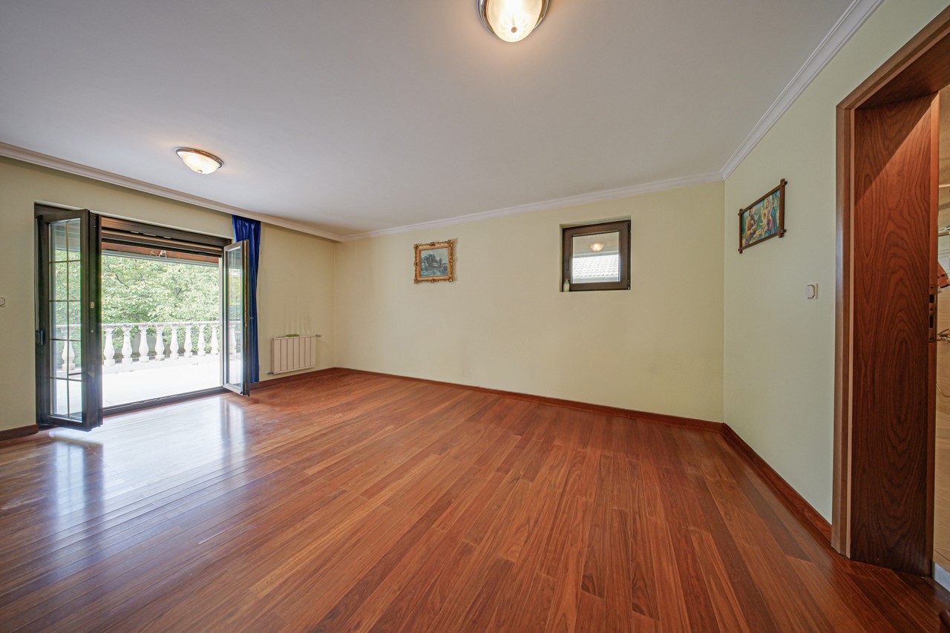
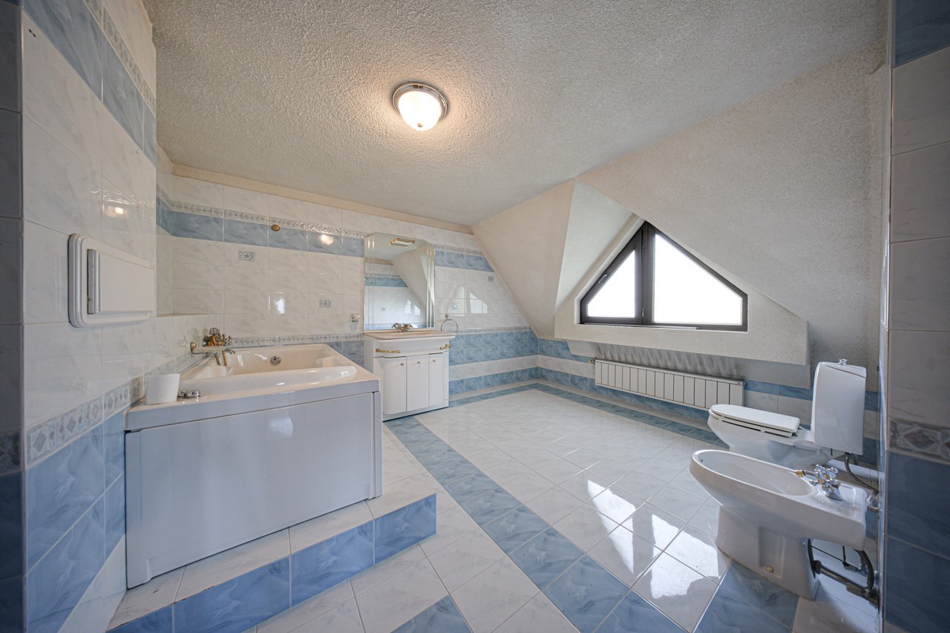
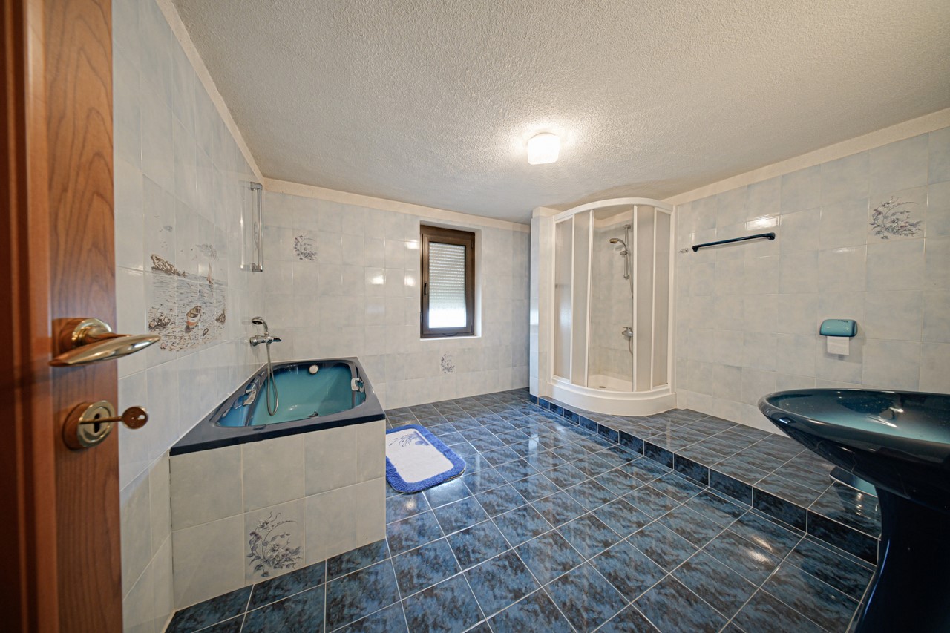
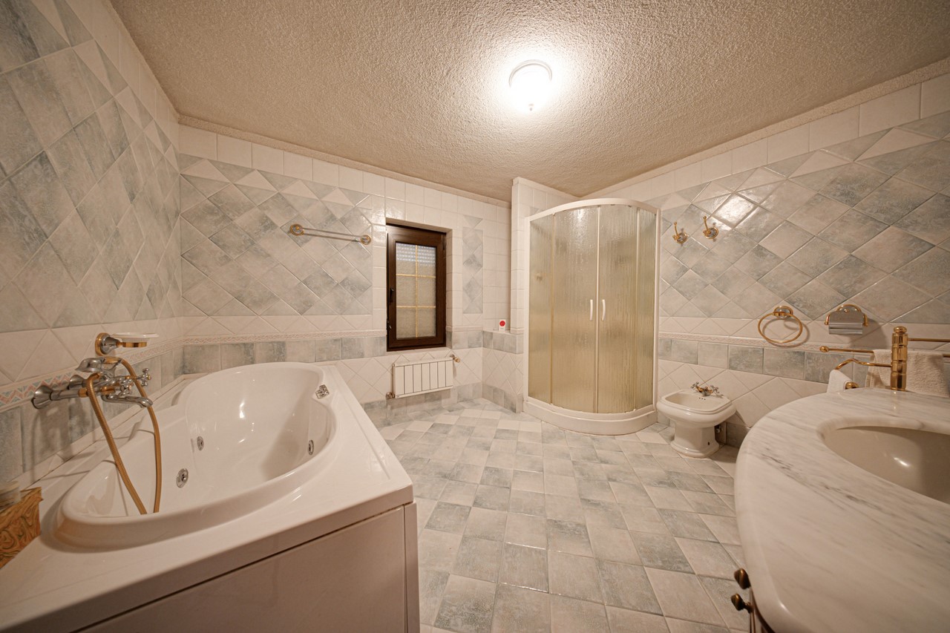
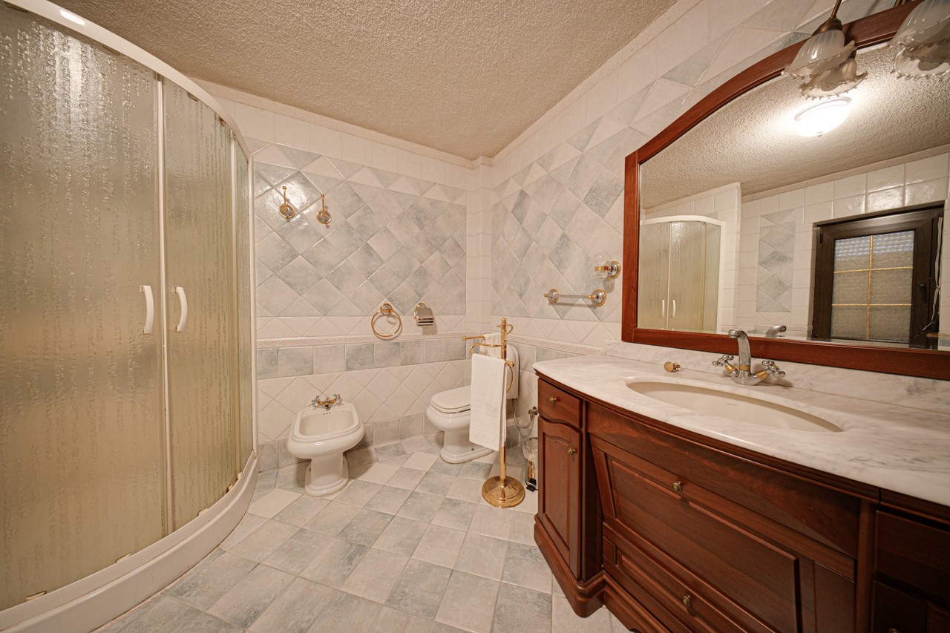
3. Level has three bedrooms with large bathrooms, one bedroom has a fireplace, each of the rooms has a terrace.
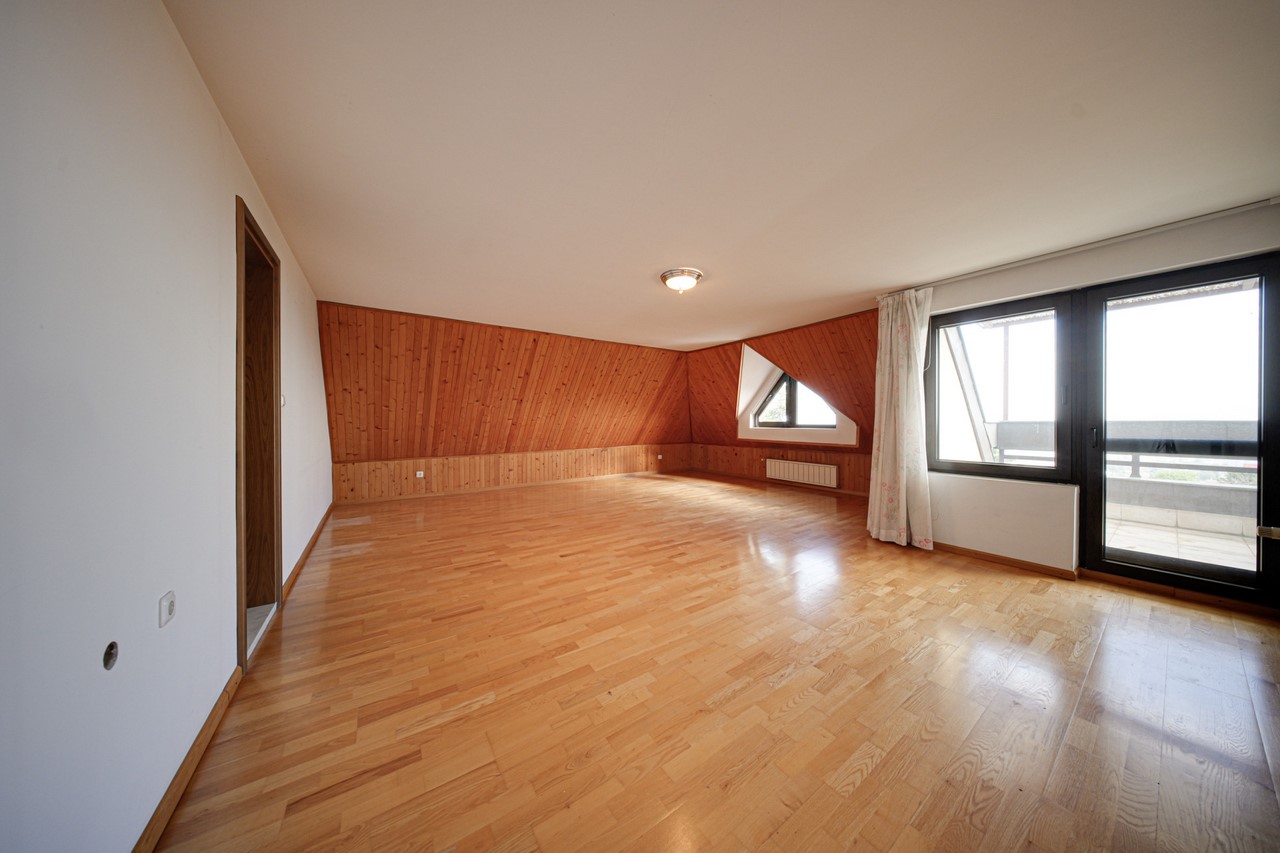
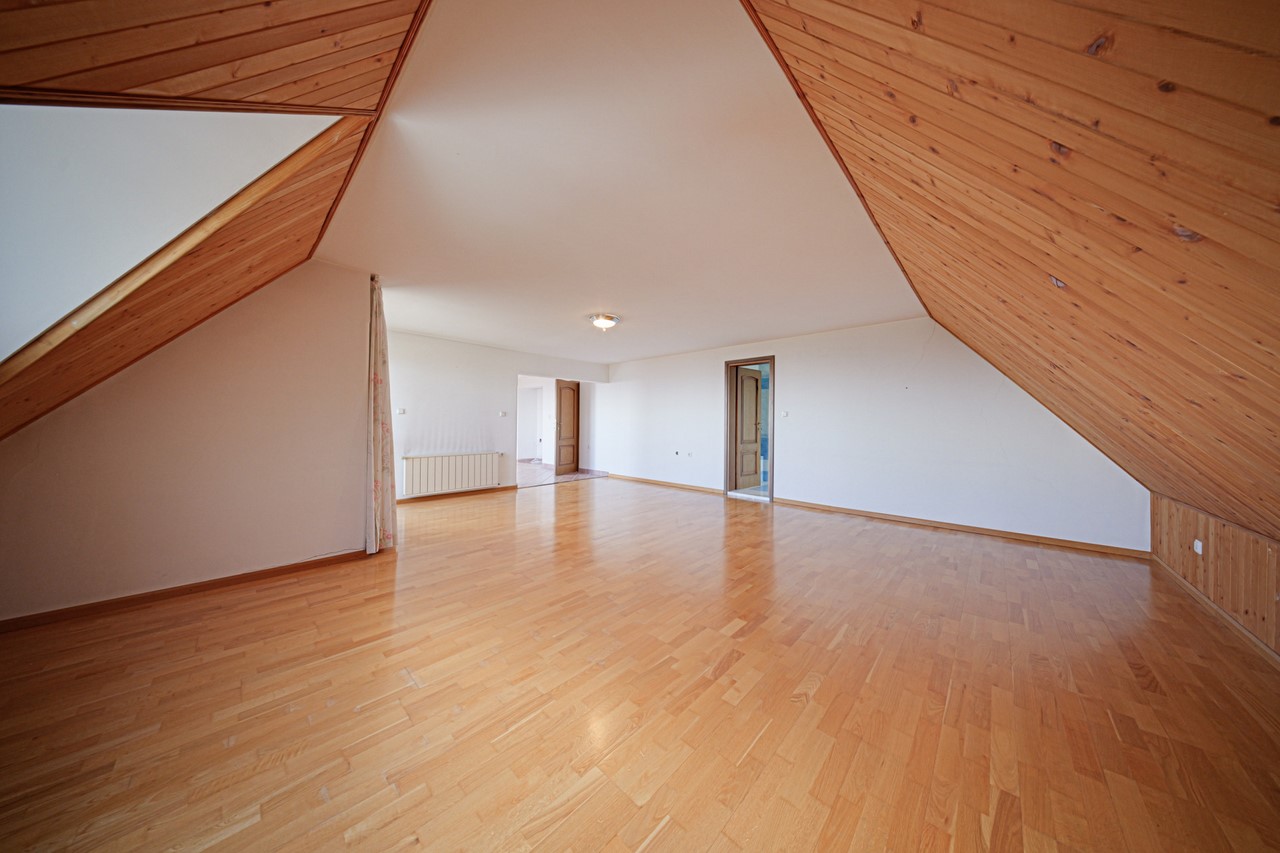
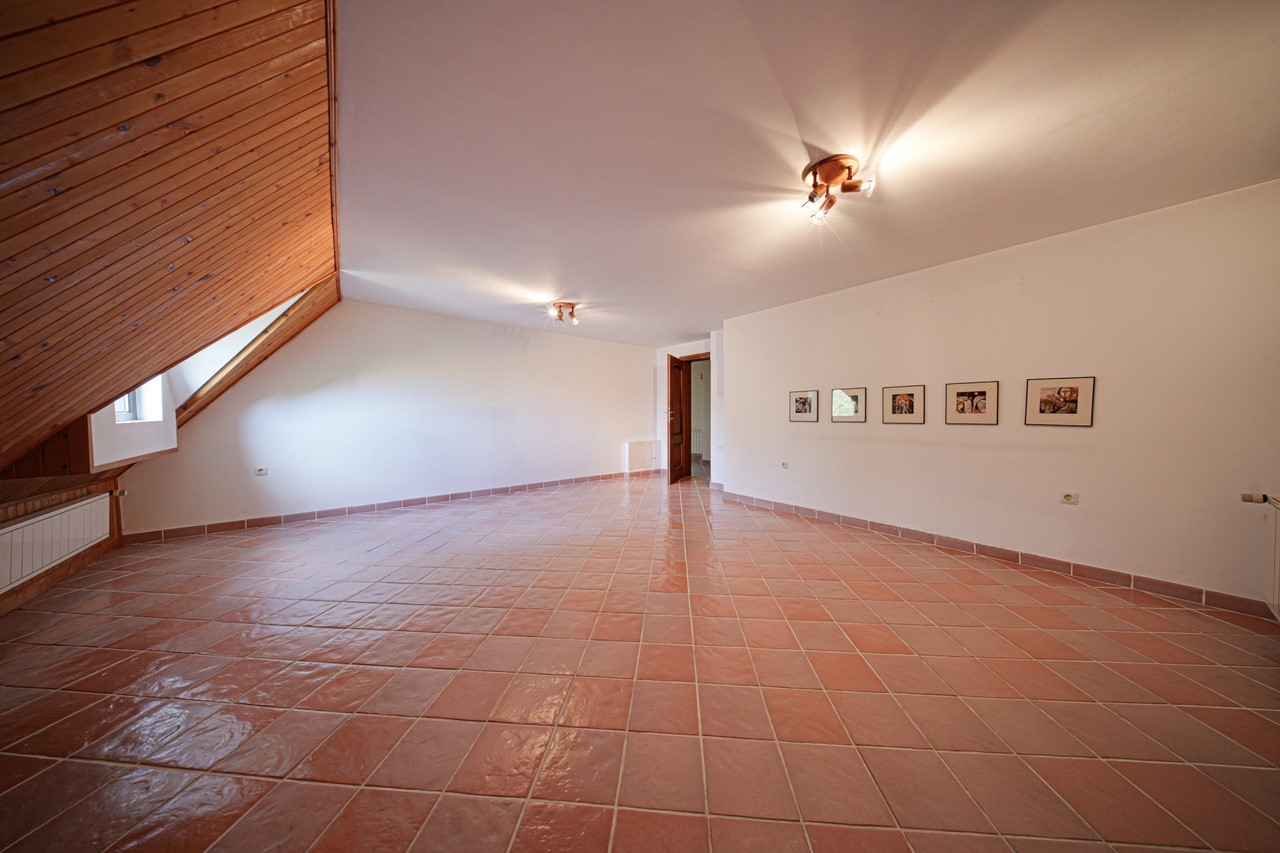
4. Level offers three more rooms, two of which are suitable for bedrooms with bathrooms and terraces, there is a room suitable for a living room as well as a service room for clothes.
The house has the possibility of a number of renovations according to the wishes of its owner, as well as the possible construction of an elevator.
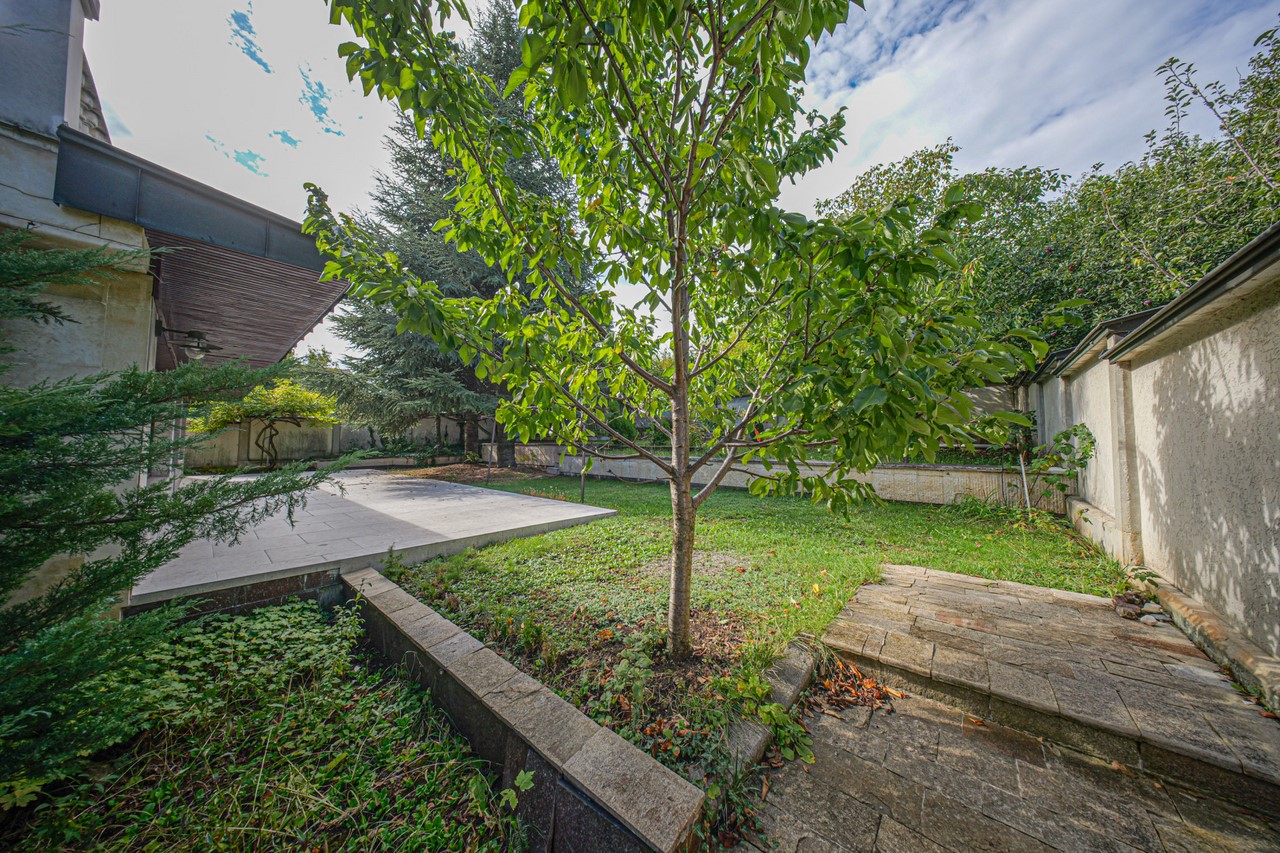
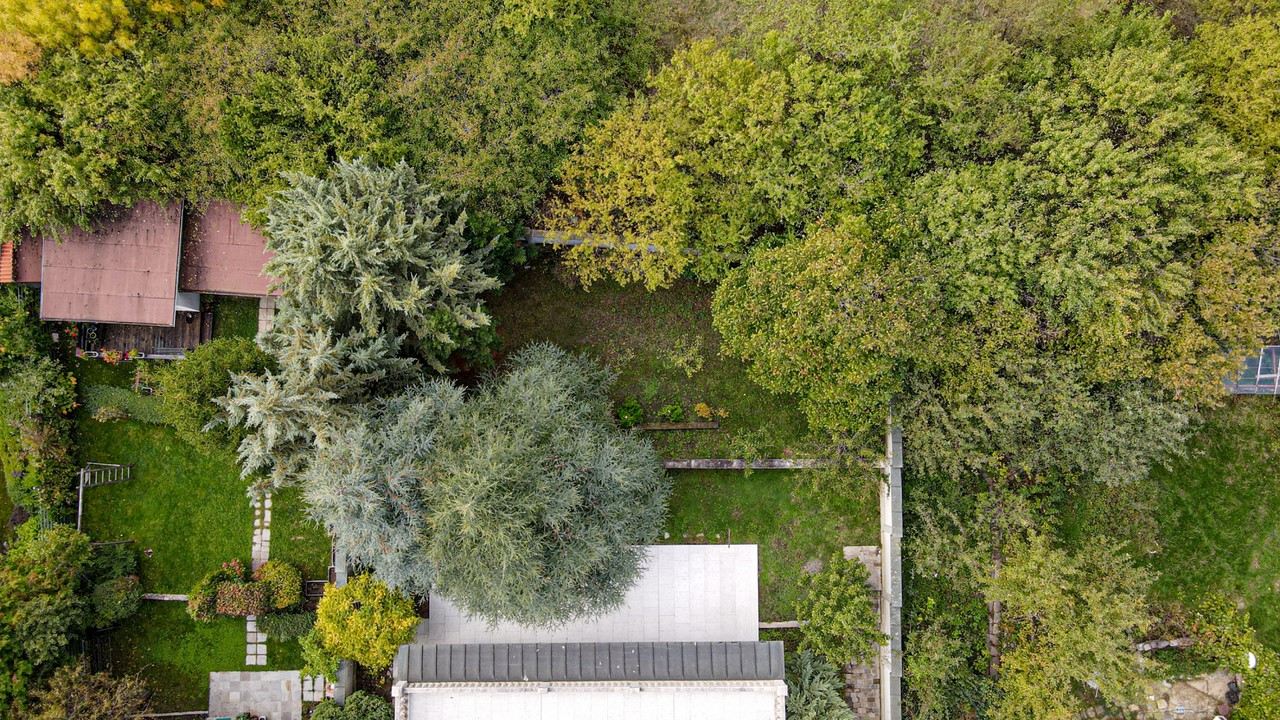
The yard is pleasantly landscaped and well maintained.
Photos:
 |
 |
 |
 |
 |
 |
 |
 |
 |
 |
 |
 |
 |
 |
 |
 |
 |
 |
 |
 |
 |
 |
 |
 |
 |
 |
 |
 |
 |
 |
 |
 |
 |
 |
 |
 |
 |
 |
 |
 |
Price:
1 780 000 EUR